
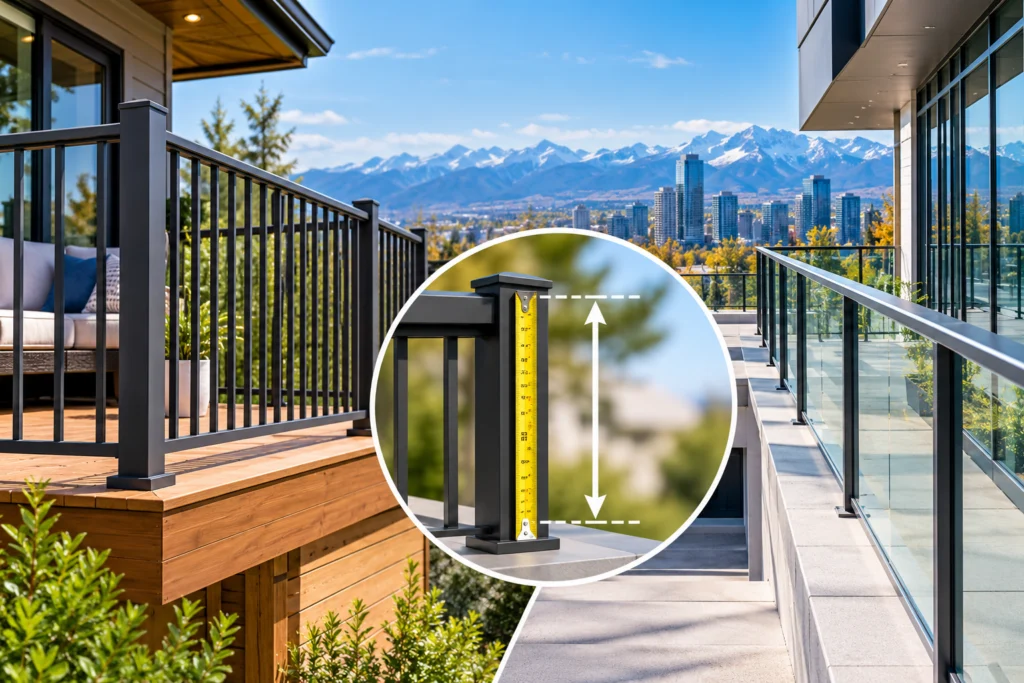
Railing height isn’t just a design detail. It’s a safety requirement that protects people from falls, keeps your property compliant with local building regulations, and shapes how a space looks and functions. Get it wrong, and you could be facing failed inspections, costly rework, or worse — an actual safety hazard.
Railings show up everywhere: residential decks, balconies, staircases, patios, commercial buildings, and elevated walkways. Each of these applications comes with its own height considerations, and the right requirement for your project depends on several factors, including the property’s use, its location, the elevation involved, and the building regulations that apply to it.
In Alberta, railing height requirements are governed by provincial and municipal codes that vary depending on whether you’re building a residential deck or a commercial mezzanine. Understanding these requirements before you start a project — not after — can save you time, money, and frustration.
This guide walks through what influences railing height requirements in Alberta, how residential and commercial applications differ, and what to consider when selecting a railing system. We’ll also look at why aluminum railings have become a popular option for property owners who want durability without excessive maintenance.
Understanding Railing Height Requirements in Alberta
Before specifying or installing any railing, it’s essential to confirm what the applicable Alberta Building Code and your local municipality require. Alberta’s current building discipline code is the National Building Code – 2023 Alberta Edition, second printing, which came into force in August 2026. Requirements should always be verified against the applicable provisions and local authority guidance, since codes are updated periodically and municipalities may layer on additional requirements (Official Alberta building codes).
Railing height requirements can differ significantly between residential and commercial applications. A single-family deck doesn’t carry the same requirements as a public-facing commercial walkway, largely because of differences in expected foot traffic, occupancy classification, and risk exposure.
It also helps to understand the distinction between two terms that often get used interchangeably but mean very different things:
- Guardrail: A barrier designed to prevent falls from an elevated surface, such as a deck, balcony, or landing.
- Handrail: A rail designed to provide support and stability while using stairs or ramps.
Railing height is generally measured vertically from the applicable walking surface to the top of the guard or handrail, depending on the specific code provision in question. The exact measurement point can vary, so this is one of the first things to confirm with your local authority.
When determining your project’s requirements, there are several key points worth covering upfront:
- The applicable building code edition and occupancy classification for your property.
- The height of the deck, balcony, landing, or walking surface above the adjacent ground.
- Permit requirements and whether local authority approval is needed before construction.
- The importance of confirming requirements before ordering or installing a railing system, rather than after.
Skipping this step is one of the most common — and costly — mistakes property owners make.
Common Railing Height Considerations for Residential Properties
Deck and Patio Railings
Elevated decks need fall protection appropriate to their height above grade. The required railing height typically depends on the difference in elevation between the deck surface and the surrounding ground — the higher the deck, the more stringent the requirement tends to be.
As a local example, Calgary’s published guidance identifies 900 mm for decks less than 1.8 m above adjacent ground, and 1,070 mm for decks at or above that height, under the cited code provisions. These figures illustrate how municipal guidance can get specific, but they shouldn’t be treated as universal. Always verify the applicable current code before construction begins, since requirements can vary by municipality and may be updated over time.
Balcony Railings
Balconies demand careful attention to more than just height. Guard strength and opening restrictions matter just as much, particularly in multi-story buildings where the consequences of a failure are more severe.
Selecting a system suitable for your building’s height and occupancy is essential. For homeowners who want safety without sacrificing their view, aluminum and glass railing options offer a practical middle ground — both can meet fall-protection requirements while keeping sightlines open.
Staircase and Landing Railings
Stair railings bring their own set of considerations. A stair handrail, which provides support for someone ascending or descending, is different from a guard along an open stairway, which prevents falls from the side.
Key factors here include:
- Graspability — can the rail be comfortably gripped?
- Comfortable positioning at a consistent height along the run of stairs.
- Secure attachment to withstand repeated use.
- Consistent installation throughout the staircase.
It’s worth noting that staircase railing requirements shouldn’t be assumed to match deck railing dimensions. These are different applications with different code provisions, so check the specific requirements for your staircase configuration rather than applying a one-size-fits-all approach.
Railing Height Requirements for Commercial Properties
Offices, Retail Buildings, and Public Spaces
Commercial projects often carry different requirements than private homes, largely due to higher occupant loads and public accessibility. This applies to elevated walkways, entrance platforms, balconies, mezzanines, and accessible routes.
Because these areas see frequent public use, structural strength and safe design take on added importance. A railing system that works for a quiet residential deck may not be adequate for a busy retail entrance.
Multi-Family Residential and Mixed-Use Buildings
Apartment buildings, condominiums, shared terraces, and common balconies occupy something of a middle ground between residential and commercial requirements. Occupancy classification, building configuration, and the applicable code provisions can all influence the required railing height for these spaces.
Given this complexity, coordinating railing specifications with architects, builders, and inspectors early in the project is one of the best ways to avoid costly surprises later.
Industrial and Workplace Applications
Workplace guardrails can fall under occupational health and safety rules in addition to standard building requirements, which adds another layer to consider. Temporary construction guardrails and permanent architectural railings can also have different requirements from one another.
Before specifying an installation in an industrial or workplace setting, check the relevant workplace safety rules alongside the applicable building code.
Factors to Consider When Choosing the Right Railing Height
1. Building Code Compliance
Start with the applicable code and local approval requirements before selecting a railing design. This should always be your first step, not an afterthought once materials have already been ordered.
2. Property Type and Intended Use
Consider whether the railing is for a private deck, public balcony, commercial walkway, staircase, or industrial environment. Each use case comes with different expectations around traffic, risk, and regulatory oversight.
3. Safety and Fall Prevention
Think through the elevation involved, expected foot traffic, opening sizes between balusters, and whether the design inadvertently creates a climbing hazard — a particular concern for homes with children.
4. Material and Structural Performance
Any railing system must be designed for the relevant loads and securely anchored to the supporting structure. Aluminum railings can provide a durable option when the system is appropriately engineered and installed, but material choice alone won’t compensate for poor structural design.
5. Appearance and Visibility
Traditional aluminum picket railings and glass panel systems each offer distinct advantages. Pickets provide a classic look with solid structural performance, while glass panels maximize visibility and create a more open feel. Property owners can balance visibility, privacy, architectural style, and safety without compromising on compliance — the key is choosing a system that satisfies code requirements while complementing the property’s design.
Why Aluminum Railings Are a Practical Choice for Alberta Properties
Alberta’s climate — with its freeze-thaw cycles, temperature swings, and seasonal moisture — puts real demands on exterior building materials. Aluminum railings hold up well under these conditions thanks to their corrosion resistance, durability, and relatively low maintenance requirements compared to materials like wood or untreated steel.
Powder-coated finishes help maintain appearance over time, resisting fading and chipping while giving property owners a range of color options to match their architectural style. Aluminum railings are also available in a range of styles, including picket and glass panel designs, which makes them adaptable to both traditional and modern properties.
That said, accurate measurements and compatible mounting components are essential for any aluminum railing installation. Material choice alone does not establish code compliance — the complete railing system, including its height, structural attachment, and opening dimensions, must meet the project’s specific requirements.
Common Mistakes to Avoid When Installing Railings
Even experienced builders and property owners run into avoidable issues when it comes to railing height. Watch out for these common mistakes:
- Choosing a railing height based only on appearance, without confirming it meets code.
- Assuming residential and commercial requirements are identical, when they often aren’t.
- Confusing handrail height with guardrail height, which serve different functions and may have different measurement requirements.
- Ignoring baluster spacing, openings, and climbability provisions, which can create hazards even if the overall height is correct.
- Measuring from the wrong reference surface, leading to a railing that’s technically non-compliant despite looking right.
- Failing to verify structural attachment and load requirements, which can compromise safety regardless of height.
- Ordering materials before confirming applicable code and permit requirements, which often results in costly returns or rework.
Avoiding these pitfalls starts with research — confirming your requirements before you commit to a design or place an order.
About Omega Aluminum Railing System
Omega Aluminum Railing System provides aluminum and glass railing solutions for residential, commercial, and multi-family properties. Its product range includes aluminum picket railings, glass panel systems, and different top-rail designs to suit a variety of architectural styles. The company focuses on durable materials, customizable options, and practical installation solutions. Property owners, builders, and contractors can explore its railing products to find a system suited to their project’s functional and aesthetic needs.
Choose a Safe and Compliant Railing System
Selecting the correct railing height isn’t a step to rush through or guess at. Whether you’re building a backyard deck, renovating a commercial entrance, or specifying railings for a multi-family development, code compliance, structural performance, and intended use should guide every decision you make.
Before purchasing or installing any railing system, consult the applicable building authority to confirm the requirements for your specific project. Once you know what you need, choosing a suitable railing system becomes a much simpler task. Ready to find the right fit for your property? Explore Omega Aluminum Railing System’s aluminum and glass railing options for residential and commercial projects, and build with confidence that your railings are both safe and stylish.
FAQs
Railing height requirements in Alberta depend on the applicable National Building Code – 2023 Alberta Edition, second printing, along with municipal requirements and the specific use, elevation, and occupancy classification of the property. Requirements should always be confirmed with the local building authority before construction.
Required height generally depends on the deck’s elevation above adjacent ground. As one local example, Calgary’s published guidance identifies 900 mm for decks less than 1.8 m above grade and 1,070 mm for decks at or above that height. Always verify current requirements with your local municipality before building.
Yes. Commercial properties often have different requirements due to higher occupant loads, public accessibility, and occupancy classification. Elevated walkways, mezzanines, and public entrances typically require additional structural considerations beyond what applies to a private residential deck.
No. A handrail provides support while using stairs or ramps, while a guardrail prevents falls from an elevated surface like a deck, balcony, or landing. Each serves a different function and may have different height and design requirements.
Aluminum railings can meet Alberta building code requirements when the complete system — including height, structural attachment, and opening dimensions — is properly engineered and installed. Material choice alone doesn’t establish compliance; the full railing design must meet the applicable code provisions for the project.


